
3 Bedroom Nutec Houses
A 3 bedroom Nutec house is a complete family home. It has space for children, guests or a study, a main bedroom with an en-suite, and living areas that open onto a veranda.
Because it's a bigger building, early planning pays off, especially for the foundation, approvals and services.
Where a 3 bedroom Nutec house makes sense
Growing families
A bedroom for each child, or two children's rooms and a study.
Empty stands
A full-size home on a vacant plot, often more affordable than building in brick.
Smallholdings and farms
A main house or manager's house where brick construction is slow or expensive to organise.
Multi-generational living
Room for grandparents, parents and children under one roof.
Planning a 3 bedroom layout
Main bedroom with an en-suite
Most 3 bedroom homes put the main bedroom on its own, with an en-suite, and the other two bedrooms near a family bathroom.
Open-plan living at the centre
Kitchen, dining and lounge together, with sliding or stacking doors onto a deck. This is where the family spends most of its time.
Scullery and laundry
If space allows, a small scullery keeps the washing machine and dishes out of the living area.
Orientation
In South Africa, living areas that face north get the most winter sun. Deep roof overhangs or a veranda keep them cooler in summer.
What to get right on a larger Nutec home
Foundation
A bigger footprint makes ground conditions more important. Clay soils, slopes and dolomite areas may need specialist advice.
Building plans
A full family home needs approved municipal plans. Allow time for this before the build starts.
Roof and gutters
Plan roof drainage and gutters for summer thunderstorms, and consider rainwater tanks.
Insulation
Wall and ceiling insulation makes a noticeable difference to comfort and to heating and cooling costs.
Services
Plan water, sewer or septic connections, and the electricity supply, early on.
Finance
If you need a bond, speak to your bank before you commit, since criteria for alternative building can differ.
3 bedroom Nutec house prices
On a 3 bedroom home, bathrooms, kitchen finishes, flooring and verandas make a big difference to the total, and so does the foundation. Send us your wish list and location for a proper quote.
See Nutec house prices explained for every cost factor.
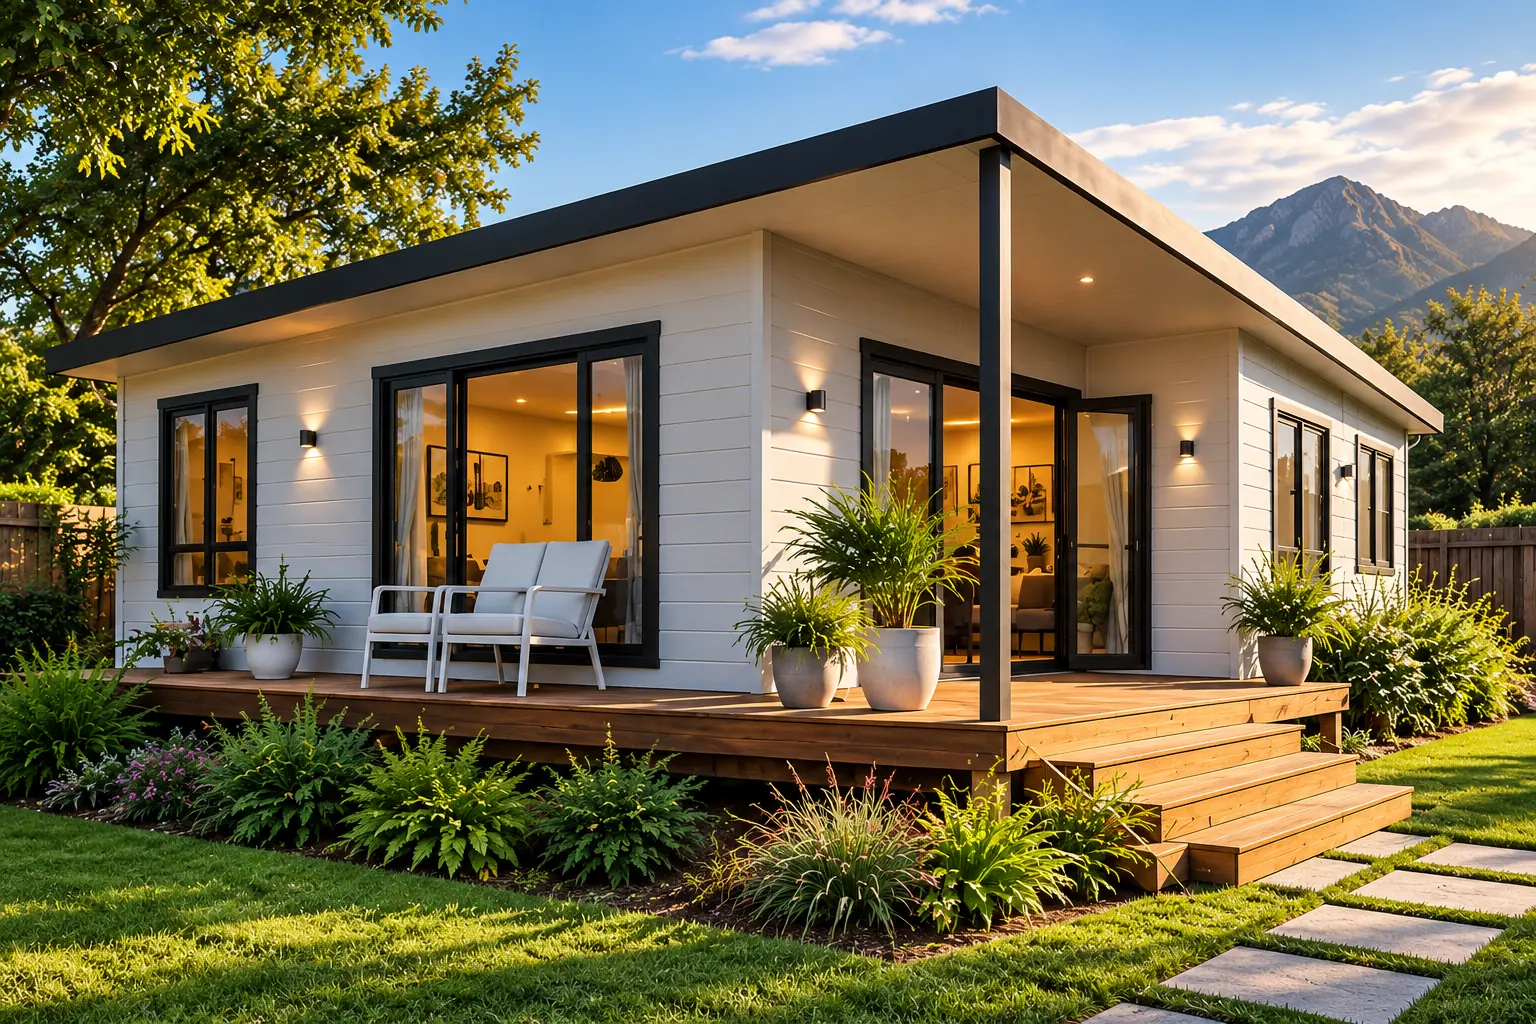
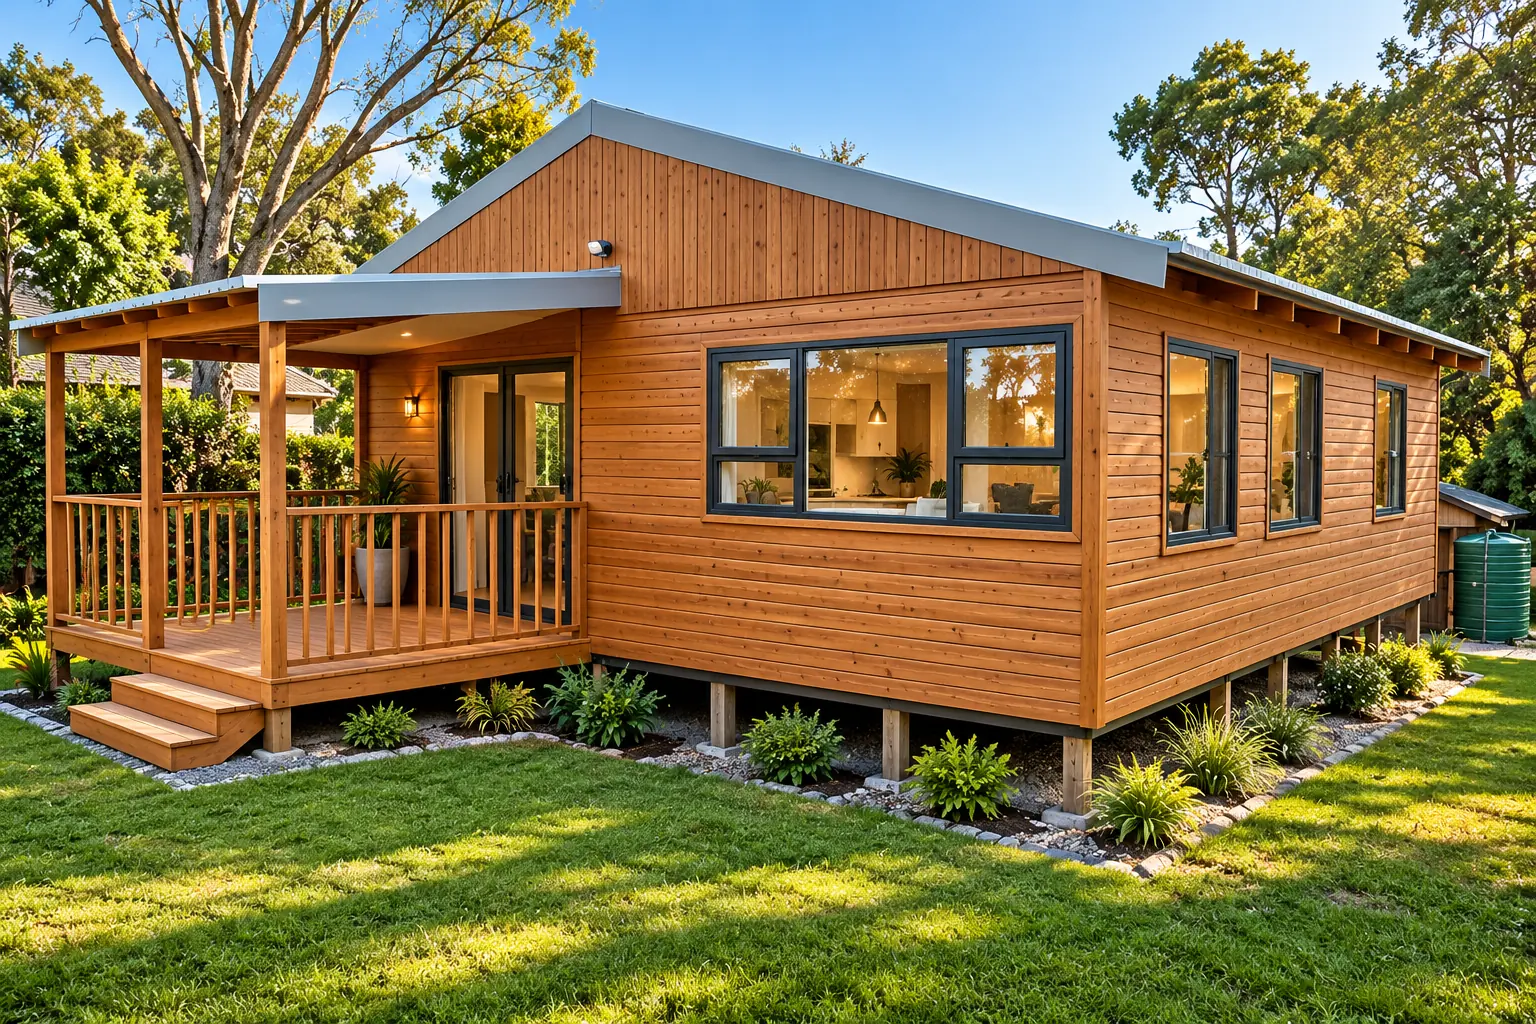
Family home styles
-
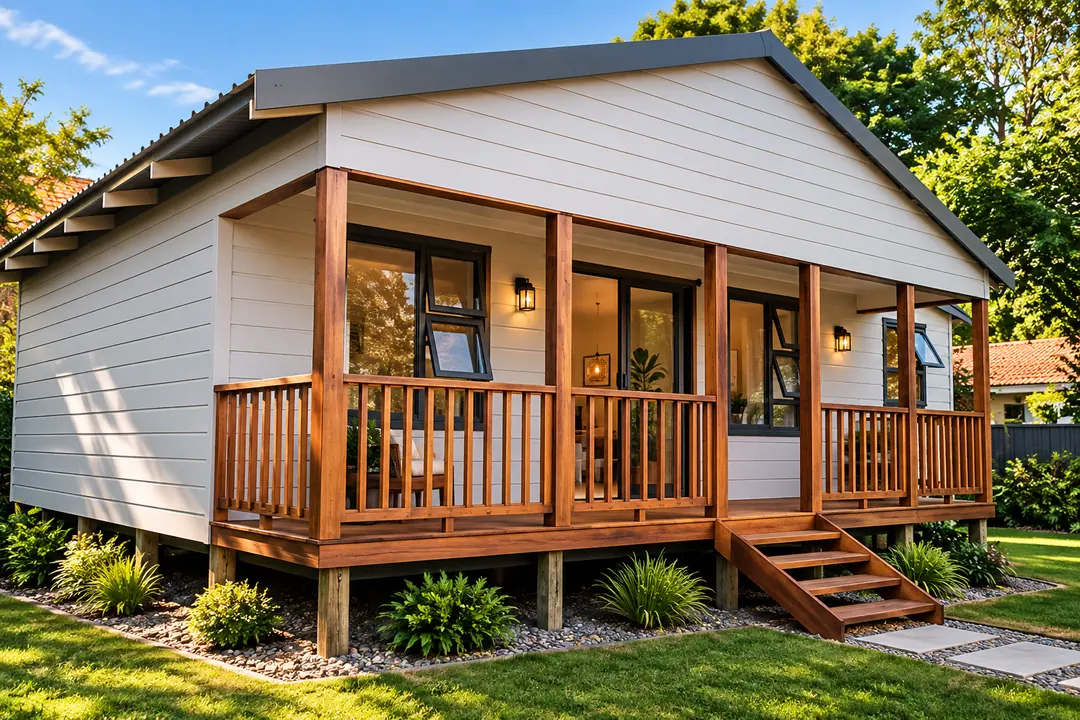
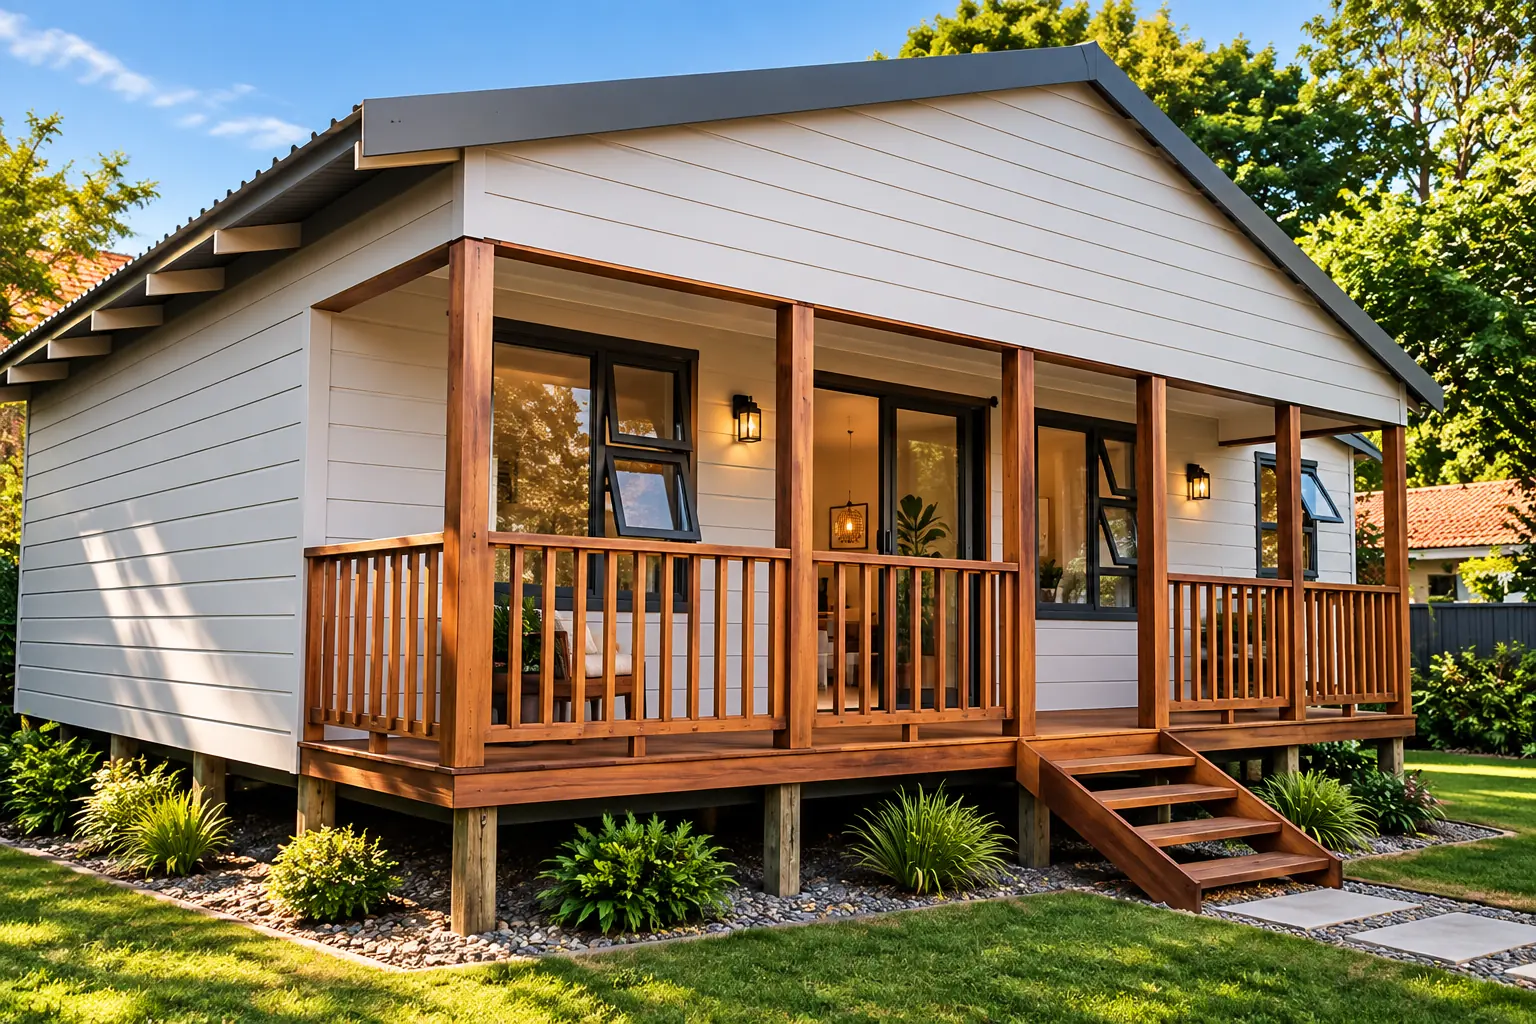
Full-length timber veranda along the front of the house -
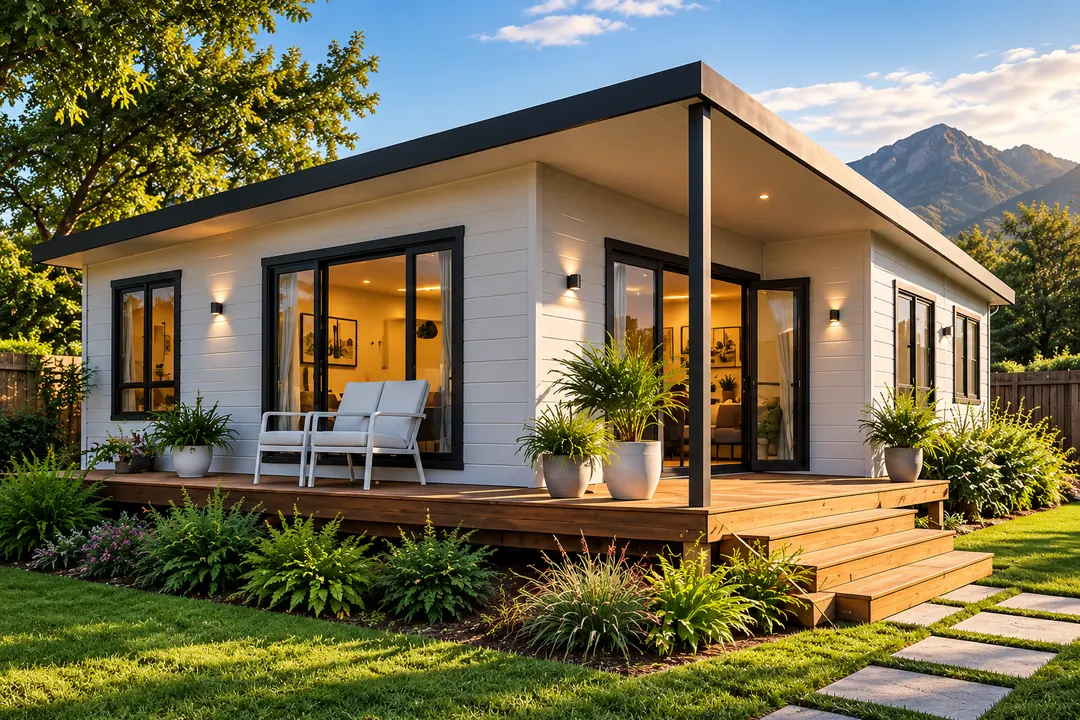
Modern flat-roof design with a wraparound timber deck 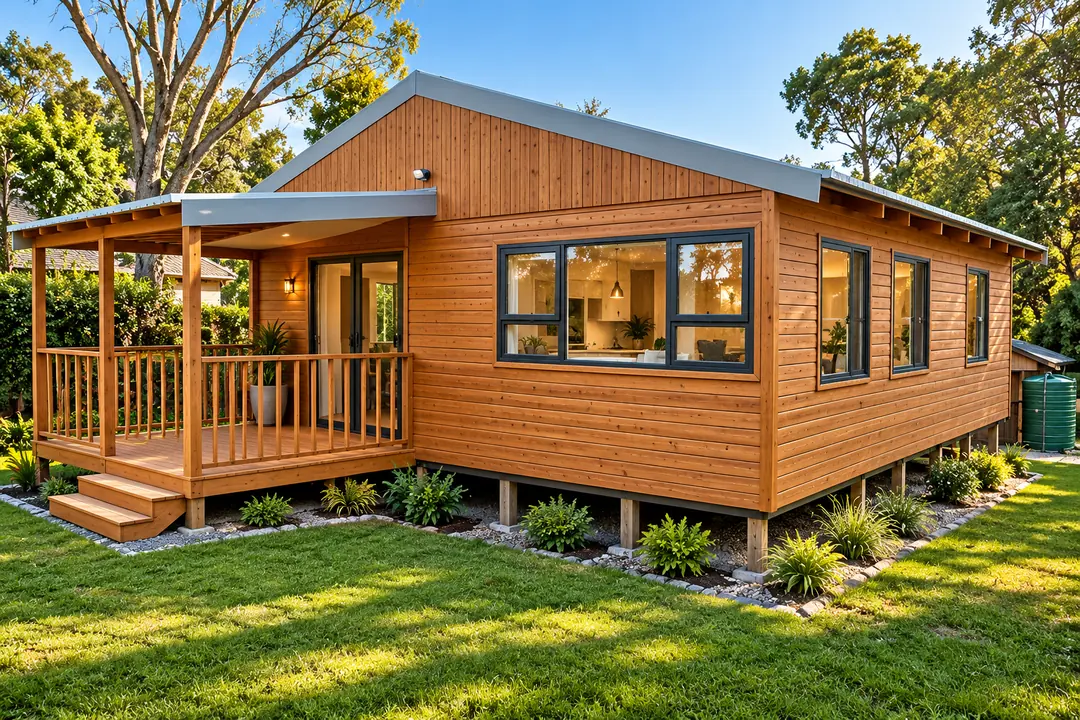
Wood-finish cladding with a covered corner porch
Related pages
- 2 bedroom Nutec houses
A smaller option with a spare room or office.
- Buying a Nutec house
Site readiness, approvals and the questions to ask before you buy.
Design your home, then send it to us
Choose the bedrooms, bathrooms, veranda and finish, and see a rough sketch as you go. When you're done, your design is sent to us on WhatsApp so your quote starts with the details.
Frequently asked questions
Can a 3 bedroom Nutec house be a permanent family home?
Yes. Specified and approved correctly, with insulation, ceilings, a full kitchen and bathrooms, it's a comfortable permanent home.
Can I have more than one bathroom?
Yes. Most 3 bedroom layouts include a main en-suite and a family bathroom. Tell us what you need.
Can you build on a farm or smallholding?
We build on smallholdings and farms in our service areas. Access, distance and services such as water, septic and electricity affect the plan and price, so include those details when you ask.
Do I need approved plans for a 3 bedroom Nutec house?
Yes. A home of this size needs municipal building plan approval. Your municipality can confirm the process for your property.
Plan your 3 bedroom Nutec home
Send us your wish list: bedrooms, bathrooms, veranda and site location. We'll reply with options and pricing.
Or call 083 206 5190 or email info@nutechome.co.za